CONSTRUCTION & RENOVATION
Decide what stays and what changes
Explore 14 services, from targeted repairs and replacements to work that changes how a property is used.
01
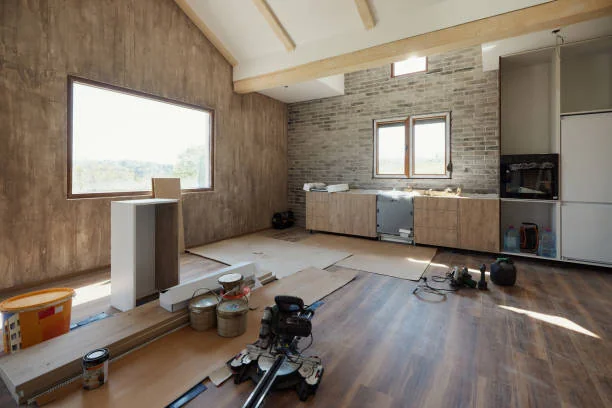
Home Renovations
Start with the rooms that make everyday routines harder. A home renovation can improve circulation, bring light into darker areas and make storage easier to reach. Identify finishes worth retaining and review structural or service changes before deciding which rooms to tackle together.
02
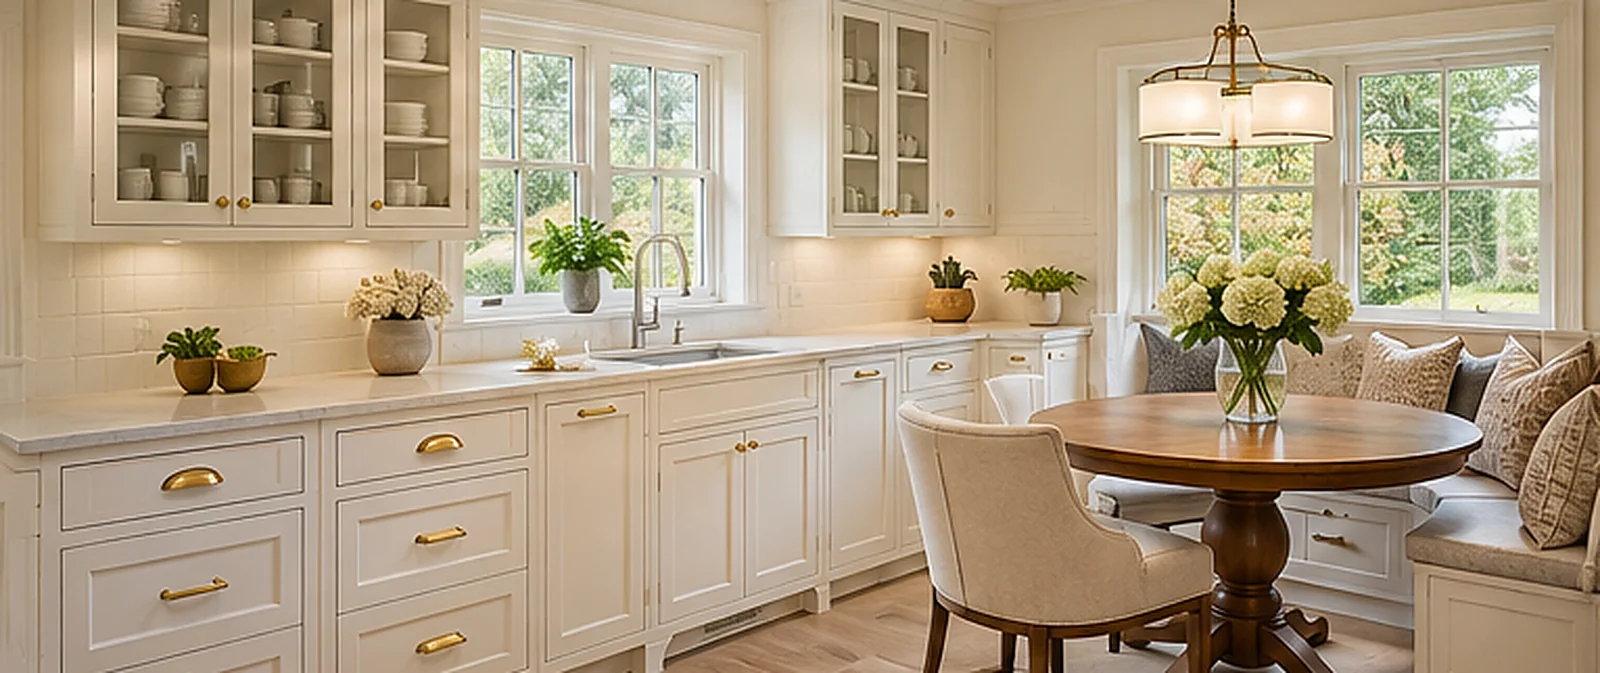
Kitchen Renovations
Plan the kitchen around how your household prepares meals, cooks and cleans up. Check appliance clearances, worktop space and storage before fixing the cabinet layout. Review lighting, ventilation and service connections together so the finished room supports both busy mornings and shared meals.
03
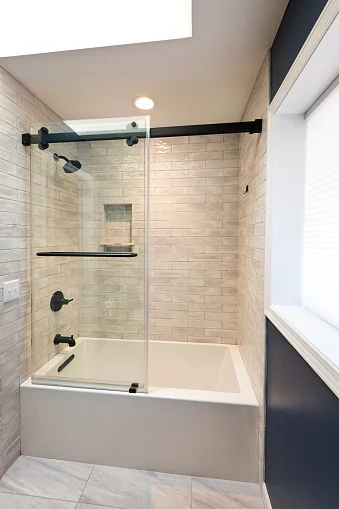
Bathroom Renovations
Make the bathroom easier to use by reviewing fixture clearances, storage and access to the shower. Consider where ventilation and waterproofing need attention before selecting tile and fittings. In a shared bathroom, check that doors, drawers and towel storage work comfortably around one another.
04
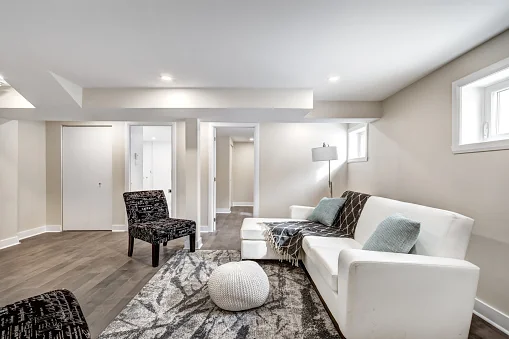
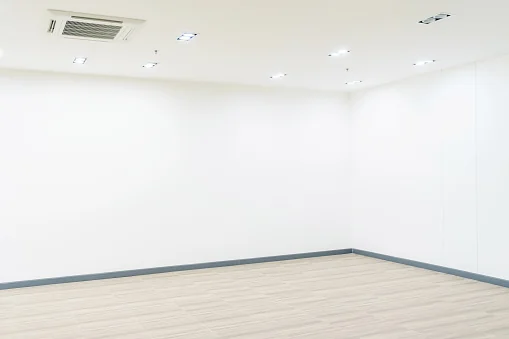
Basement Finishing
Give unused lower-level space a clear purpose, such as a family room, office or guest area. Begin with moisture, ceiling height and access to mechanical equipment. Plan lighting and circulation around existing conditions, and keep important utility connections reachable after the walls and ceilings are finished.
05
Home Additions
Add space where the current footprint falls short. Compare the proposed room with the way people move through the existing house, then study floor levels, rooflines and drainage at the connection. Discuss access and weather protection early if parts of the house will remain occupied.
06
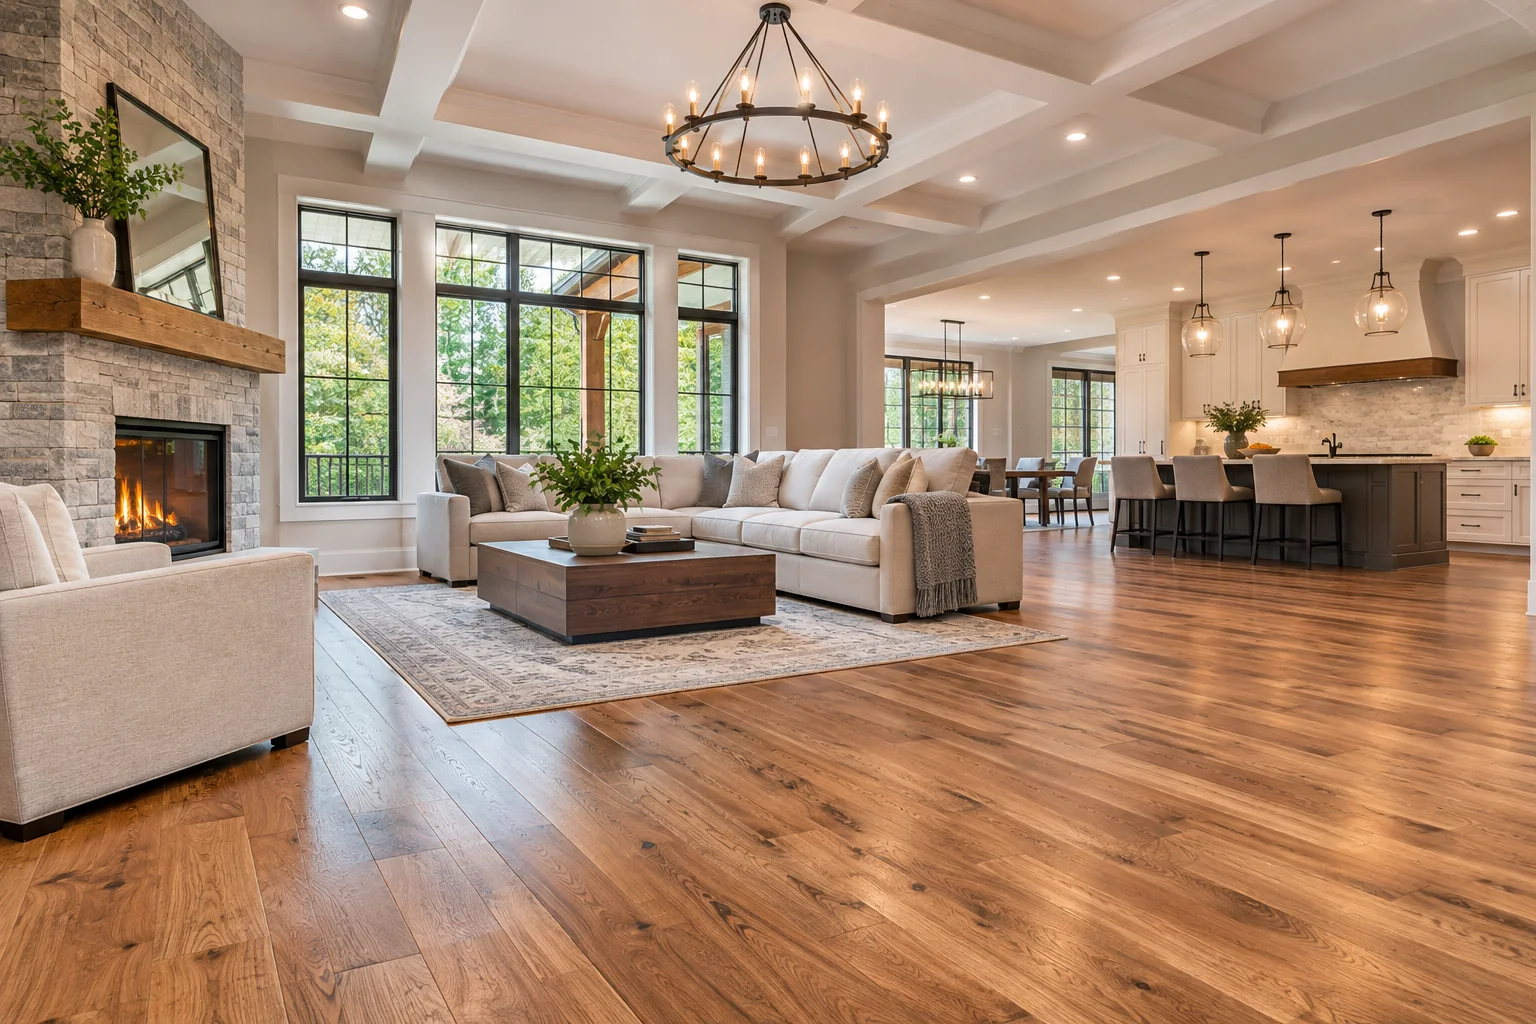
Flooring
Choose a floor that suits the traffic, moisture and upkeep of each room. Review the subfloor and finished heights before committing to a material. Plan board direction, tile joints and thresholds together so adjacent surfaces meet cleanly and doors can still open freely.
07
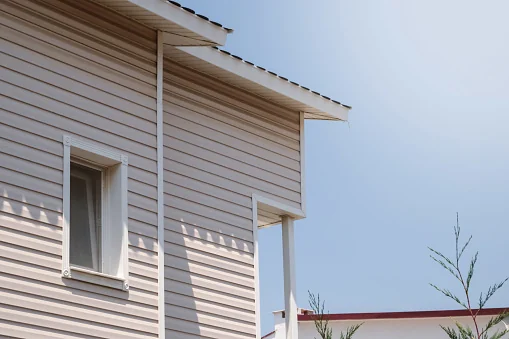
Exterior Renovations
Renew siding, windows or entrances with attention to the parts of the exterior that protect the house. Check how water drains at openings, roof edges and transitions to the ground. Compare materials beside the features that will remain so new work fits the existing elevations.
08
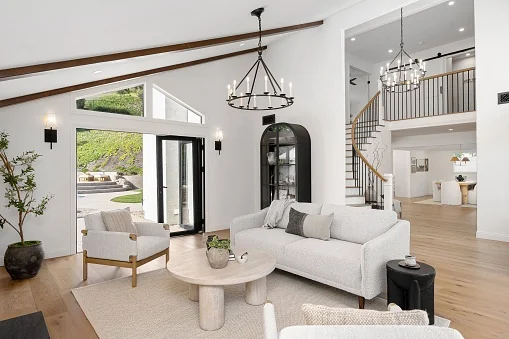
Custom Homes
Shape the plan around the site and the way you want to live. Review orientation, views, access and the relationship between shared and private rooms before settling on the footprint. Coordinate structure, building services and material selections early so the drawings and construction scope support each other.

09
Commercial Construction
Organize a commercial build or fit-out around the routes used by visitors, staff and deliveries. Consider durable finishes, equipment locations and access to building services. Where the premises will stay open, agree on work zones and the timing of disruptive tasks before setting the construction sequence.
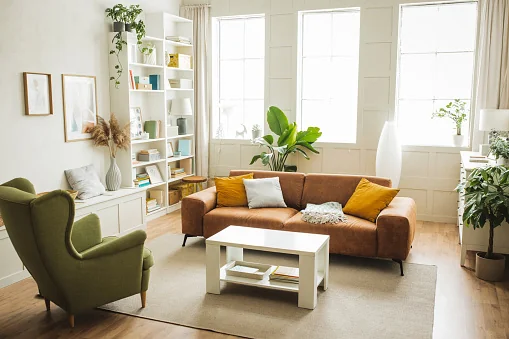
10
Painting
Refresh painted surfaces by first checking their condition and how they are used. Repair damaged areas, identify coatings that need special preparation and compare colour samples in the room’s light. Choose a finish that suits cleaning and wear, then plan how adjoining surfaces will be protected.

11
Roofing
Review roof slopes, flashing and drainage before choosing the new covering. Pay particular attention to valleys, vents and places where the roof meets a wall. Discuss how materials will reach the work area and how exposed sections will be protected if the weather changes.
12
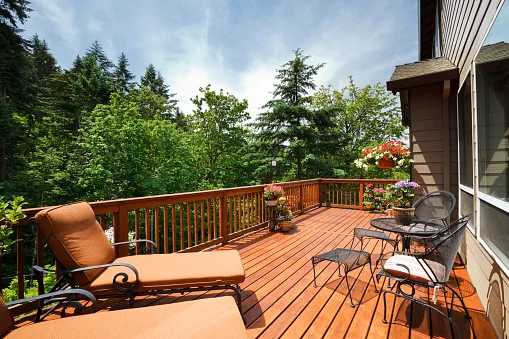
Deck Building
Plan a deck around the route from the house to the garden and the activities you want space for. Set out steps, seating and clearances before finalizing the footprint. Review drainage at the door, connections to the house and materials suited to the site’s exposure.
13
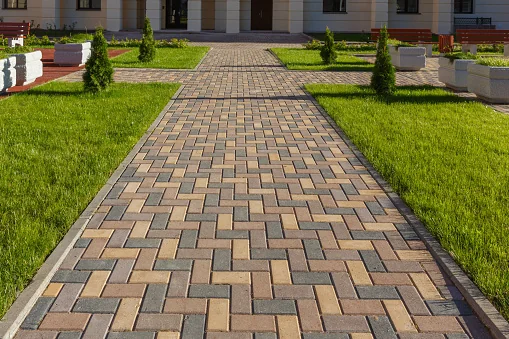
Landscaping
Start with the paths people take and the places water collects after rain. Coordinate grading, paving and planting so entrances are comfortable to use. Choose plants that suit the light and soil, and allow space for them to grow without blocking paths or views.
14
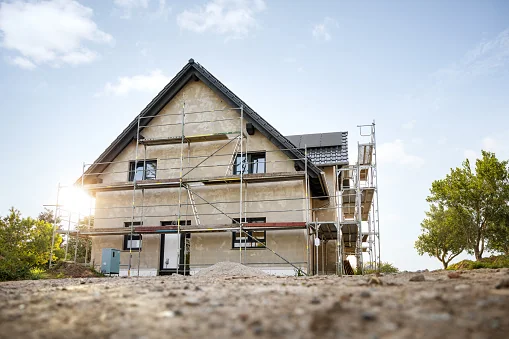
Residential Construction
Build from a coordinated set of drawings and review how the work will progress from foundation to handover. Confirm site access and utility routes early. Schedule framing, enclosure and rough-ins in order, and review details that will be covered before interior finishes are installed.
Compare the existing and proposed work
Bring photos of what stays and a separate list of what you want to change.