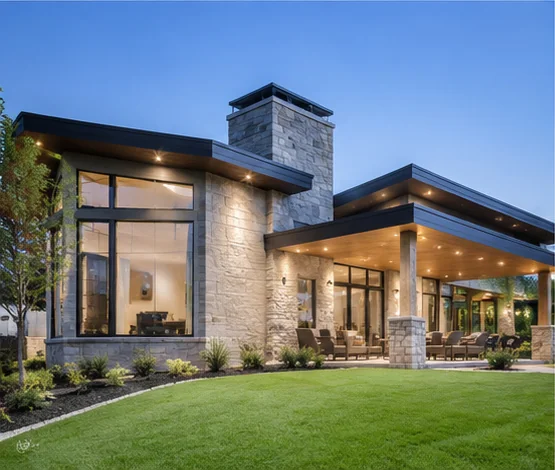
Architecture · Space · Detail
MODERN CONSTRUCTION. PERSONAL POSSIBILITIES.
Keep what works. Change what doesn’t.
Compare the building you have with the way you want to use it. Put the biggest differences at the centre of the plan.
View Services
Layout & circulation
Materials & finishes
Construction planning
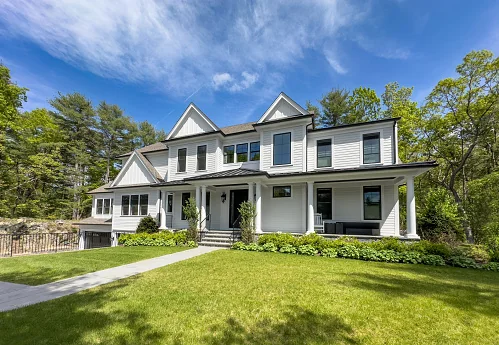
Explore facade materials, openings and the approach to your home.
BUILT AROUND THE WAY YOU LIVE
Compare before committing
Record what the building allows today. Then identify which changes are essential and which could be handled with a smaller intervention.
Start with what stays Identify retained materials and usable parts of the existing plan.
Check where work stops Map the transition between retained and proposed work.
Look at what changes and what stays
Compare examples of openings, transitions and exterior materials to clarify what a change could achieve.
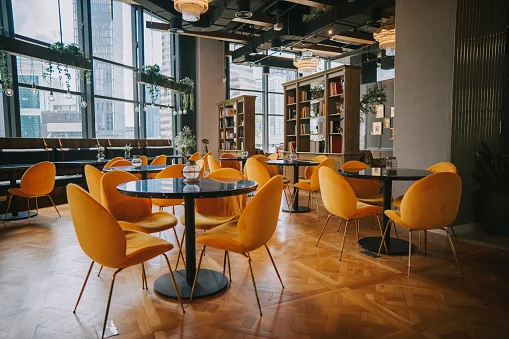
Spaces for business
Plan a workplace around the routes customers and staff use every day, with enough space for deliveries, storage and work behind the scenes.
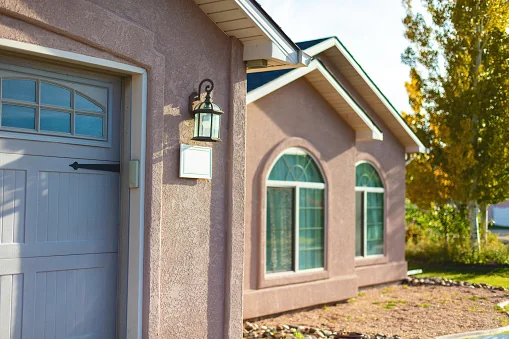
Exterior perspectives
Compare window placement, cladding and sheltered entrances together. A well-resolved exterior carries water away and makes the approach easier to use.
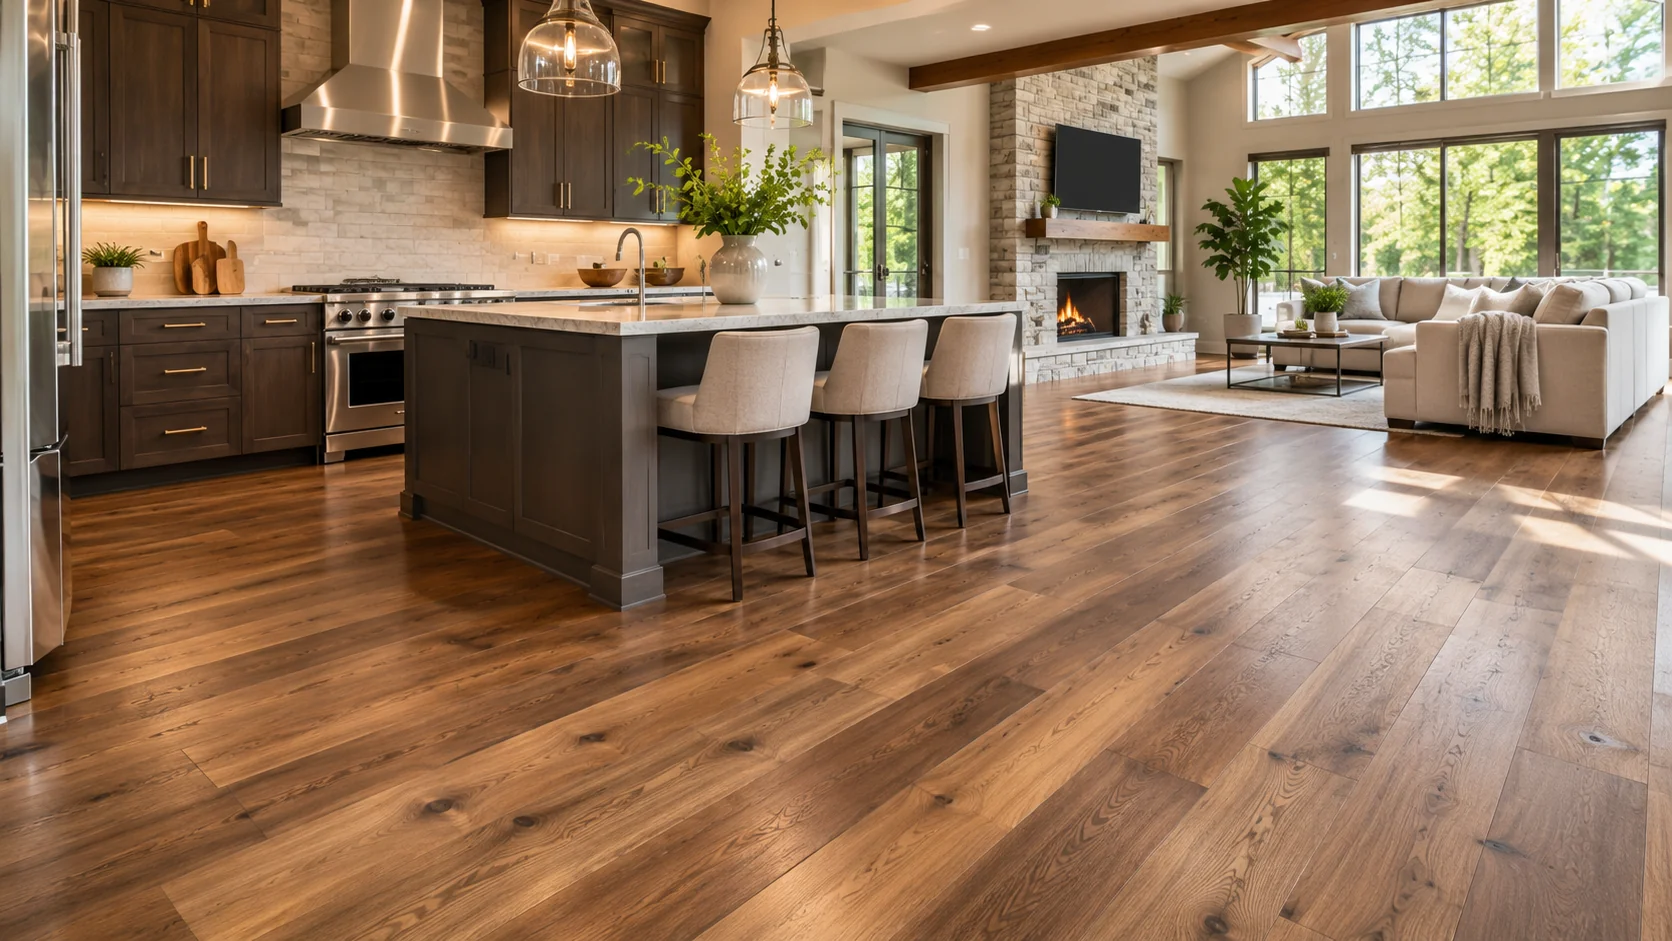
Texture underfoot
Look at how floor finishes meet between rooms. Board direction, texture and thresholds can make adjoining spaces feel connected without using one material everywhere.
WHAT COULD YOUR HOME BECOME?
From existing conditions to new work
Start with the boundary between what stays and what needs to change, whether it is a room, a wall or an entire floor.
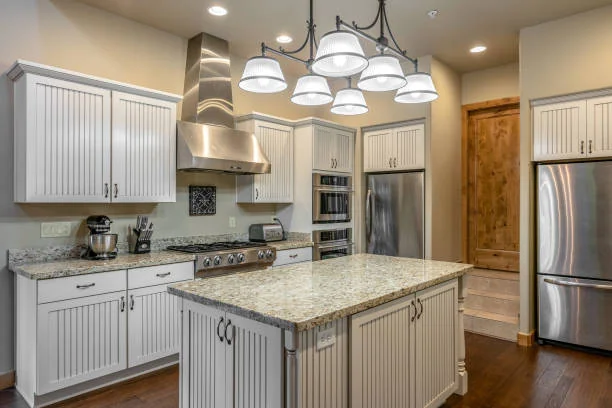
Home renovations
Identify walls, fixtures and finishes that can stay before exploring a new room layout. Compare how each option changes circulation, storage and daylight, then focus the scope on improvements you will notice every day.
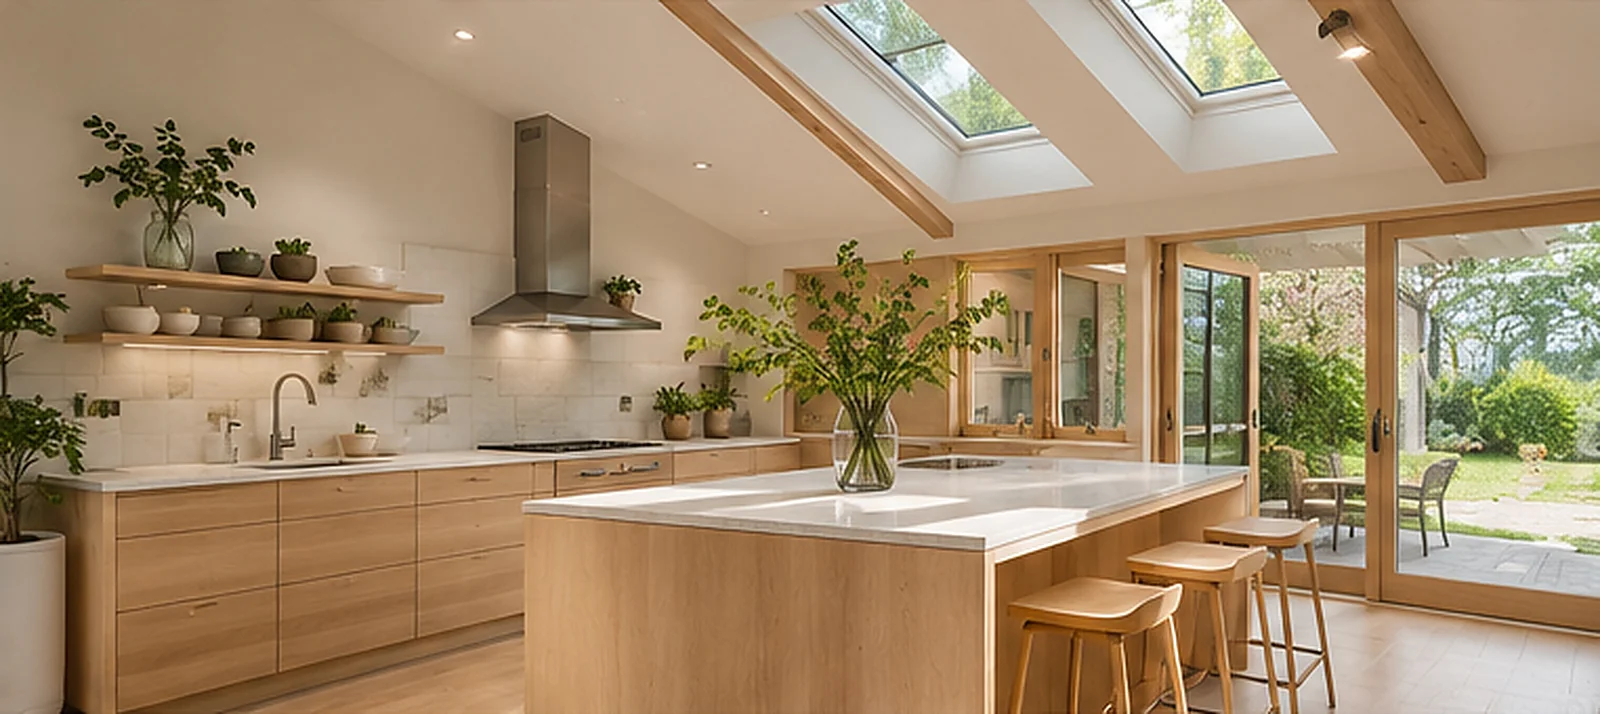
Kitchen renovations
Trace the routes you take between the sink, cooking area and storage. Compare those routes with the proposed layout, and consider how appliance doors, prep space and lighting will work when more than one person is in the kitchen.
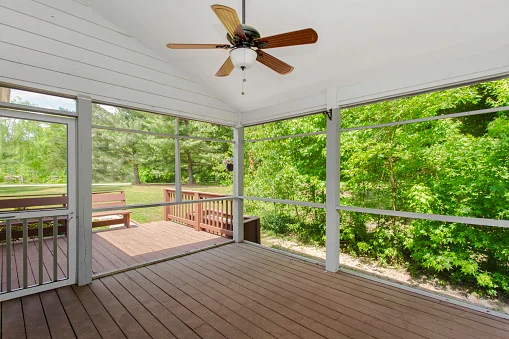
Additions & new spaces
Plan the connection to the existing house from the start. Check how floor levels, doorways and rooflines meet, and consider which rooms will need to remain accessible while the addition is being built.
More possibilities for your space
MAKE YOUR NEXT MOVE
Define the space. Shape the plan.
Renovation, additions and construction around your priorities.