Residential Construction
Connect the Site Plan to the Build
A new residential project has two sides: what the site allows and what the house needs. The build goes more smoothly when those decisions are made together.

RETHINK THE EVERYDAY
Connect the room. Clarify the plan.
Review the route from the street to the building footprint, the service connections and the finished grades. Then check what those choices mean for entrances, foundation levels and access during construction.
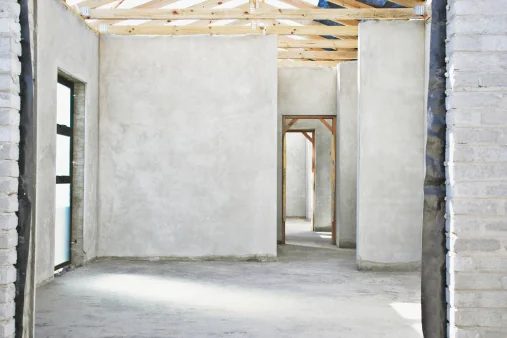
Read the site before breaking ground
Check delivery access, drainage paths and service entry points. Confirm how the proposed footprint fits the conditions documented on the site plan.
Bring the structure and services together
Coordinate openings and mechanical routes while framing is accessible. Ask the relevant trades to check clearances before the walls close.
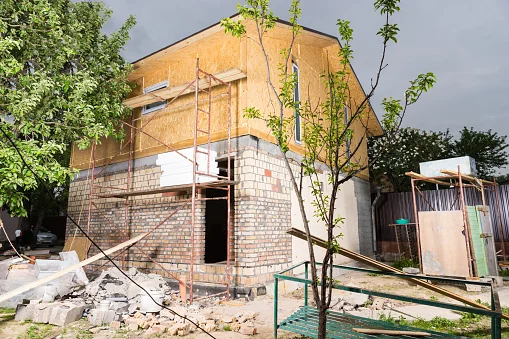
Check the transition to daily use
Review the finished approaches, entrances and service access. Note where final adjustments or documentation are needed before handover.
Move the plan forward
Review any change on both sides of the plan.
Moving an opening can affect framing, enclosure and interior finishes.
Record the implications before the affected work goes ahead.
YOUR NEXT STEP
Put the site and house plans side by side
Share what you know about the lot and the house so the first discussion can focus on the connections between them.